30
Nov
25
Bankside is more than a location—it’s a narrative of centuries, layers of industrial ingenuity, artistic expression, and community-driven evolution. The Timber Square project drew inspiration from William Hogarth’s illustrations of the 18th-century Southwark Fair, highlighting how non-conformist communities shaped the borough’s character. For a designer, these layers are not just historical trivia—they’re clues about how people interact with spaces, how they move, work, and experience architecture.
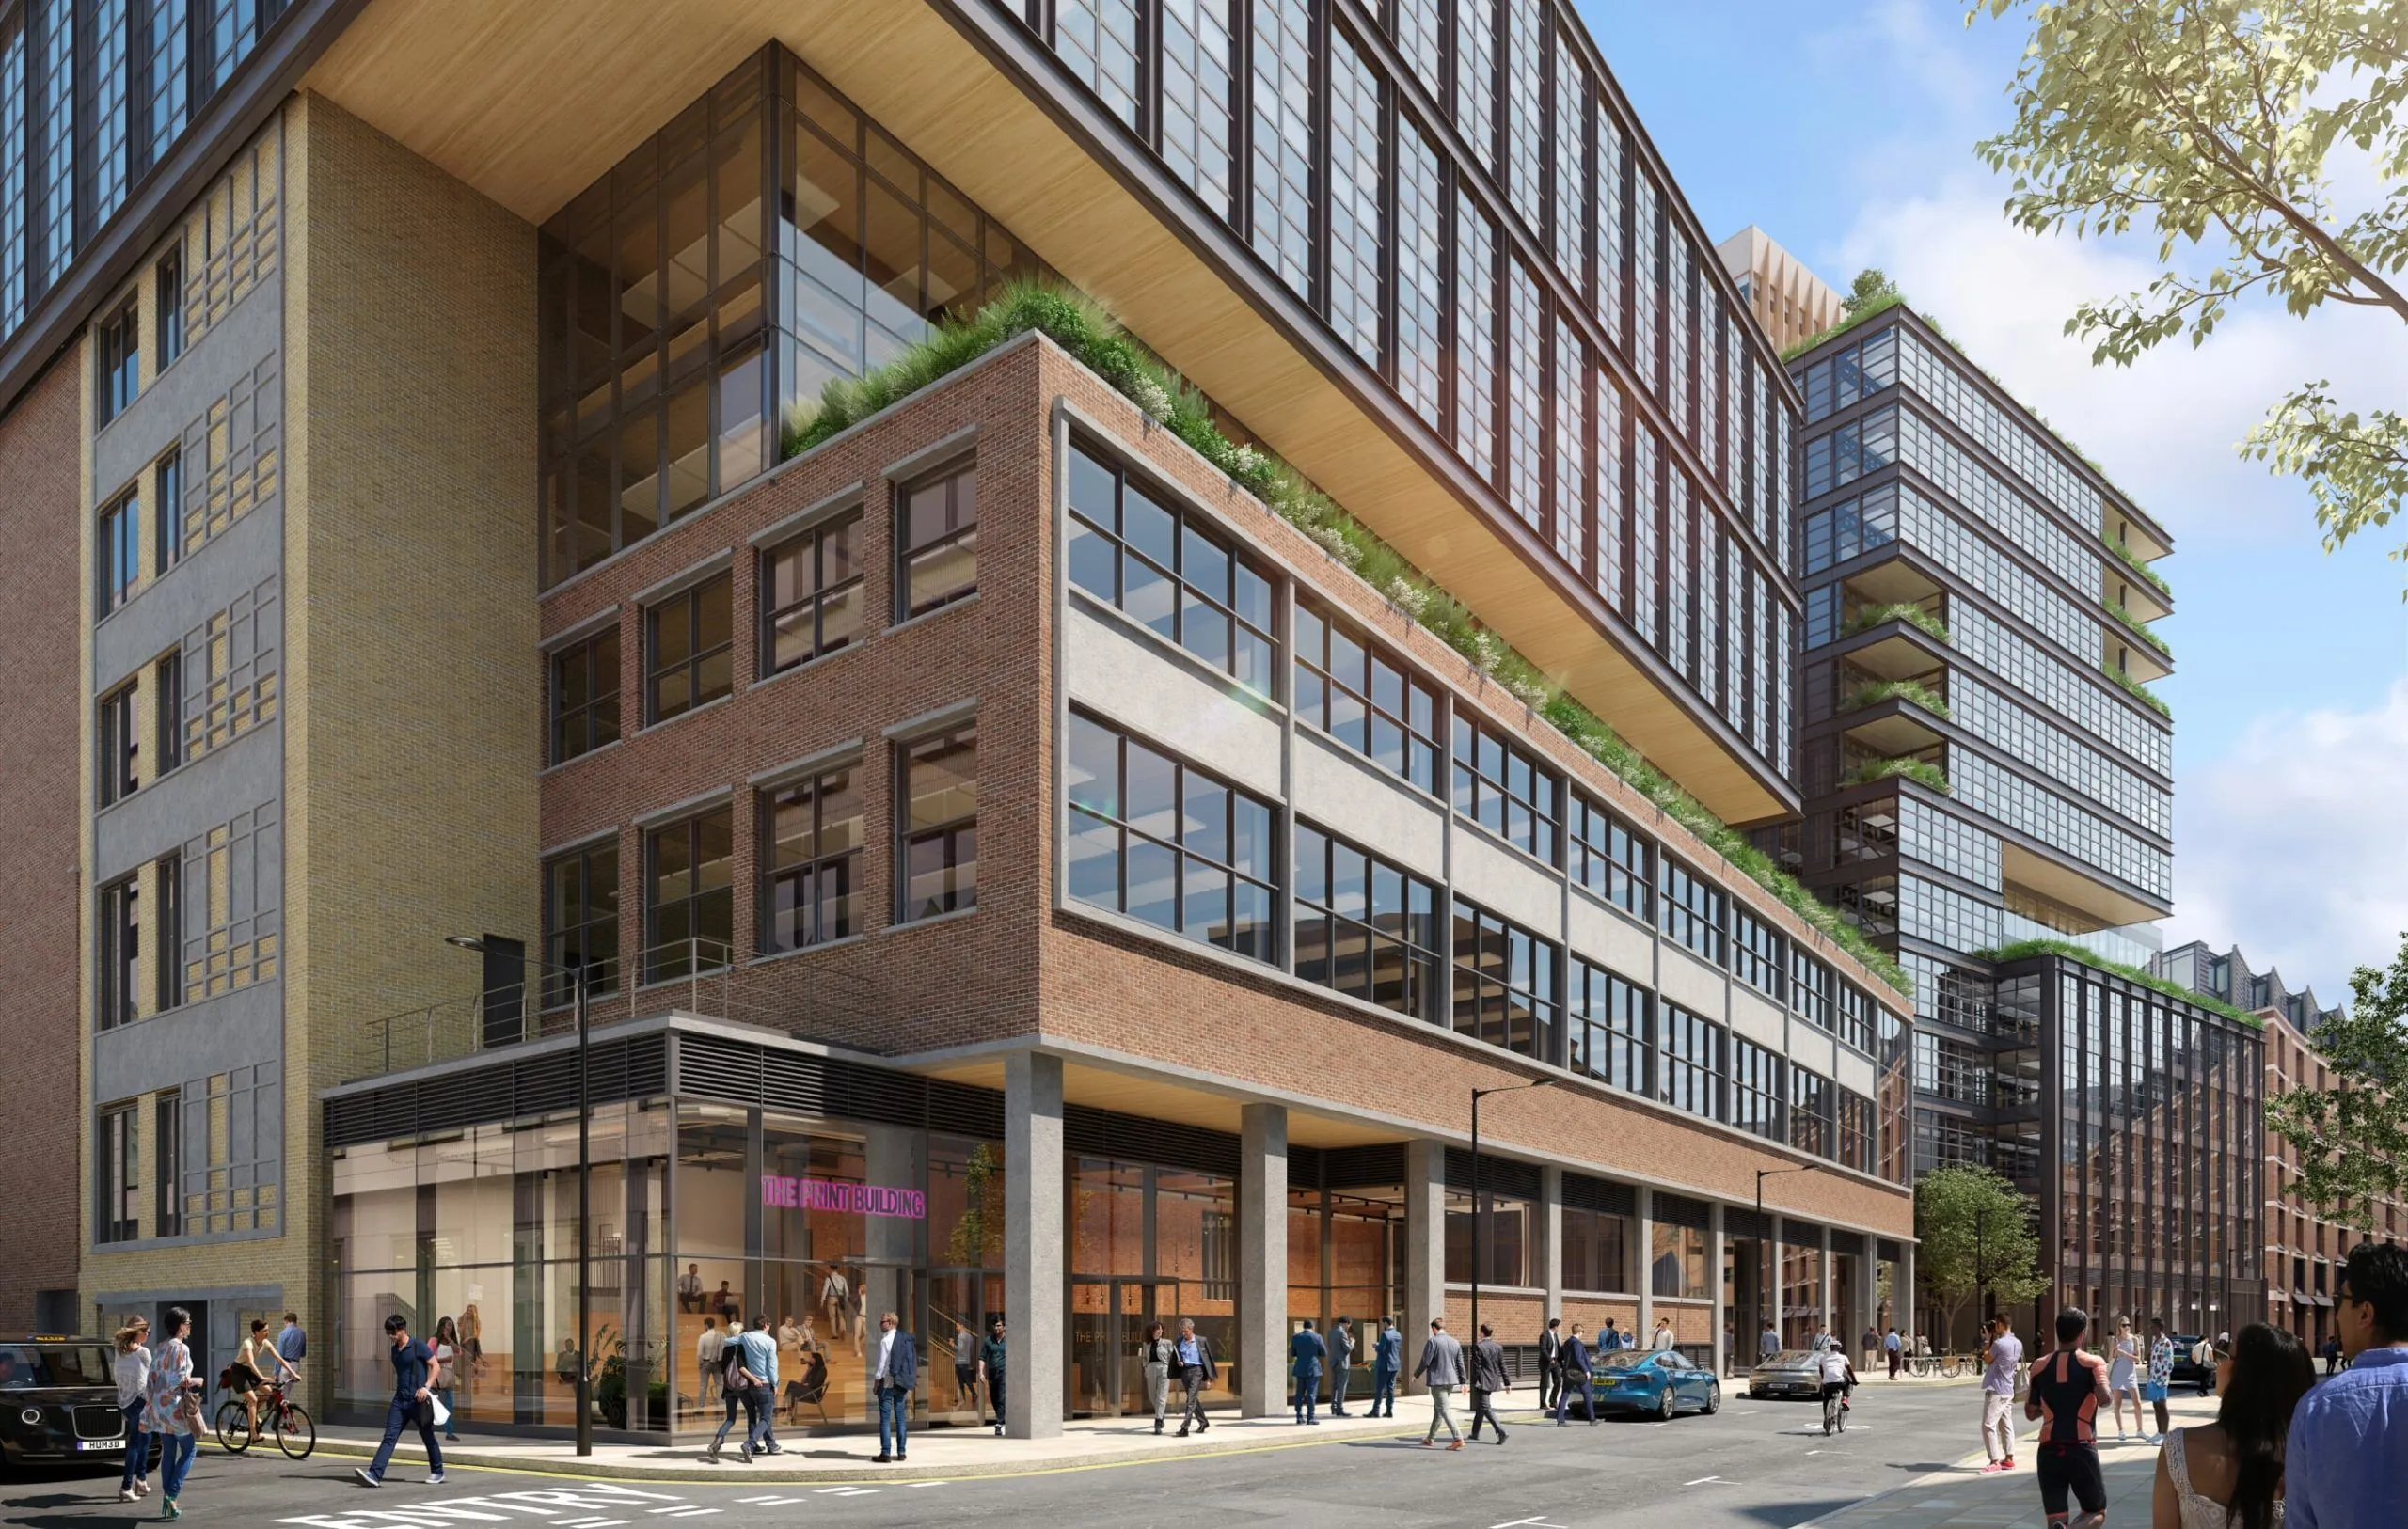
Walking through Bankside today, you can feel a dialogue between past and present. Timber Square taps into that dialogue, maintaining the integrity of railway arches that once powered commerce, now serving as cultural and retail nodes. The juxtaposition of preserved brickwork and cutting-edge structural systems reflects an ethos of respect for history while embracing modern possibilities.

Redeveloping a partly vacant industrial site is never straightforward. Timber Square balances multiple programs: over 50,000 sqm of flexible commercial workspace sits atop 1,950 sqm of active retail and cultural facilities within the arches. The Oculus—a dramatic circular cut through the arches—floods the lower levels with natural light, inviting public engagement and redefining circulation.
Designing mixed-use environments requires more than stacking programs; it requires anticipating human behavior. The sinuous industrial stair wrapping around the Oculus is a subtle nod to movement patterns, encouraging spontaneous encounters. In practical terms, it’s a clever solution that transforms constraints into experiential opportunities.

The East Building of Timber Square introduces a hybrid steel and CLT frame. Using Cross-Laminated Timber in commercial-scale construction is not just an aesthetic choice—it’s a calculated environmental decision. By halving embodied carbon compared to a typical London office, the project exemplifies how structural innovation directly impacts sustainability outcomes.
CLT panels also accelerate construction through off-site prefabrication, reducing on-site carbon emissions and noise. The interplay between wood and steel allows large spans, open-plan layouts, and adaptability for future tenant needs. For a young designer like Evan, these structural choices spark both technical curiosity and a philosophical reflection on material intelligence.

Timber Square isn’t just a greenwashed office—it’s a Net Zero Carbon building in operation and construction, following the UKGBC Net Zero Carbon Buildings Framework. Every element—from embodied carbon tracking, BREEAM Excellent targets, to the 100% renewable electricity supply—is meticulously quantified. Annual carbon reports ensure that performance isn’t theoretical but operationally verified.
The project also offsets unavoidable emissions through high-quality voluntary carbon removal initiatives, including reforestation. This systematic approach demonstrates that large-scale sustainable architecture is feasible without sacrificing design quality or tenant flexibility. It sets a precedent for the London office market and beyond.

The genius of Timber Square lies not only in technical innovation but also in social foresight. By integrating retail and cultural amenities at the ground level, the development encourages community interaction, supports local businesses, and strengthens the human-scale experience of the site. Flexible programming allows pop-up events, exhibitions, and communal gatherings within the arches, making architecture an active participant in urban life.
Designers often underestimate the impact of minor spatial gestures. Here, material palettes, daylighting strategies, and clear visual connections foster comfort and inclusivity. It’s a reminder that sustainability is not solely environmental but also social—spaces must nurture wellbeing and belonging.
Timber Square proves that ambitious sustainability goals can coexist with rich historical contexts, flexible programming, and innovative structures. For future architects and developers, it’s a case study in holistic design: every decision—from material selection to spatial hierarchy—supports a coherent vision. As cities wrestle with climate imperatives and adaptive reuse, Timber Square offers a model that is pragmatic, forward-thinking, and visually compelling.
For Evan Carter, the lesson resonates personally: blending curiosity, technical rigor, and a playful sensibility results in spaces that are both functional and inspiring. Timber Square doesn’t just occupy land—it tells a story about the potential of architecture to transform, engage, and endure.